Stunning four bedroom/two reception detached family home extending to an impressive c.1,700 sq.ft in the heart of Draperstown.
Superb modern internal accommodation including large open plan kitchen/dining/living area and master bedroom with en suite.
Tucked away at the end of a quiet cul-de-sac in the popular Cordarragh development off the Tobermore Road.
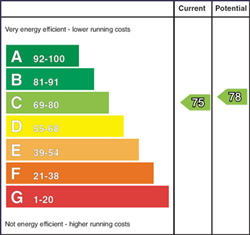
Constructed in 2016, offering high energy efficiency.
Large corner plot with attractive and spacious side and rear lawn areas including paved BBQ area, ideal for those with kids or pets.
Corrugated shed with electric and lighting - suitable for those with trade or hobby.
Ample car parking surrounding the property for multiple vehicles.
Fibre broadband connection.
Feature black electronic entrance gates.
Planning permission in situ for detached garage.
Walking distance to all local shops, schools and amenities.
Immaculately maintained property - early viewing highly recommended to avoid disappointment.
Constructed in 2016, offering high energy efficiency.
Included in the sale (internal): all floor coverings, light fittings, window blinds and curtain poles (except those in Lounge); integrated dishwasher; Belling cooking station; multi-fuel stove.
Included in the sale (external): TV aerial; satellite dish; shed.
laminate flooring; multi-fuel stove on raised black granite hearth with marble surround; TV point; BT phone point; wall lights.
SEPARATE WC:
tiled floor; toilet; wash hand basin with tiled splashback; extractor fan.
KITCHEN/DINING/LIVING AREA:
tiled floor; attractive range of eye and low-level units; sink and drainer; Belling cooking station with multiple ovens, grill and seven-ring gas hob; integrated dishwasher; plumbing for American-style fridge freezer; TV point; recessed spotlighting; double doors leading to brick paved rear patio.
UTILITY ROOM:
tiled floor; attractive range of eye and low-level units; floating shelving; sink and drainer; plumbed for washing machine and provision left for tumble dryer; door to side gravel driveway; extractor fan.
STAIRS & LANDING:
carpet; recessed spot lighting; attic access from landing (via drop-down ladder, partially floored and with lighting).
MASTER BEDROOM:
laminate flooring; TV point.
ENSUITE SHOWER ROOM:
tiled floor; electric shower; toilet; wash hand basin with tiled splashback and wall-mounted mirror; extractor fan.
HOTPRESS:
carpet; wooden shelving and pressurised water tank.
BEDROOM (2):
laminate flooring.
BATHROOM:
tiled floor; stand-alone bath; toilet; mains connected shower; wash hand basin with cupboard and wall-mounted backlit mirror; heated chrome towel rail; recessed spotlighting; extractor fan.
BEDROOM (3):
laminate flooring.
BEDROOM (4):
laminate flooring.
OUTSIDE:
black electronic entrance gates; spacious gravel front and side car parking areas; brick paving to front and side; brick paved rear patio; shed on raised plinth (with electric and lighting); outside tap.
These particulars are given on the understanding that they will not be construed as part of a Contract or Lease. Whilst every care is taken in compiling this information we can give no guarantee as to the accuracy thereof and prospective purchasers are recommended to satisfy themselves regarding the particulars. We have not tested electrical or other appliances that may be within the property, including, where applicable, the central heating. Any prospective purchaser should make their own enquiries. No warranty is given. Neither the vendor, Burns & Co nor any person employed by them, has any authority to make or give any representation or warranty whatsoever in relation to this property. No offers are accepted via email.